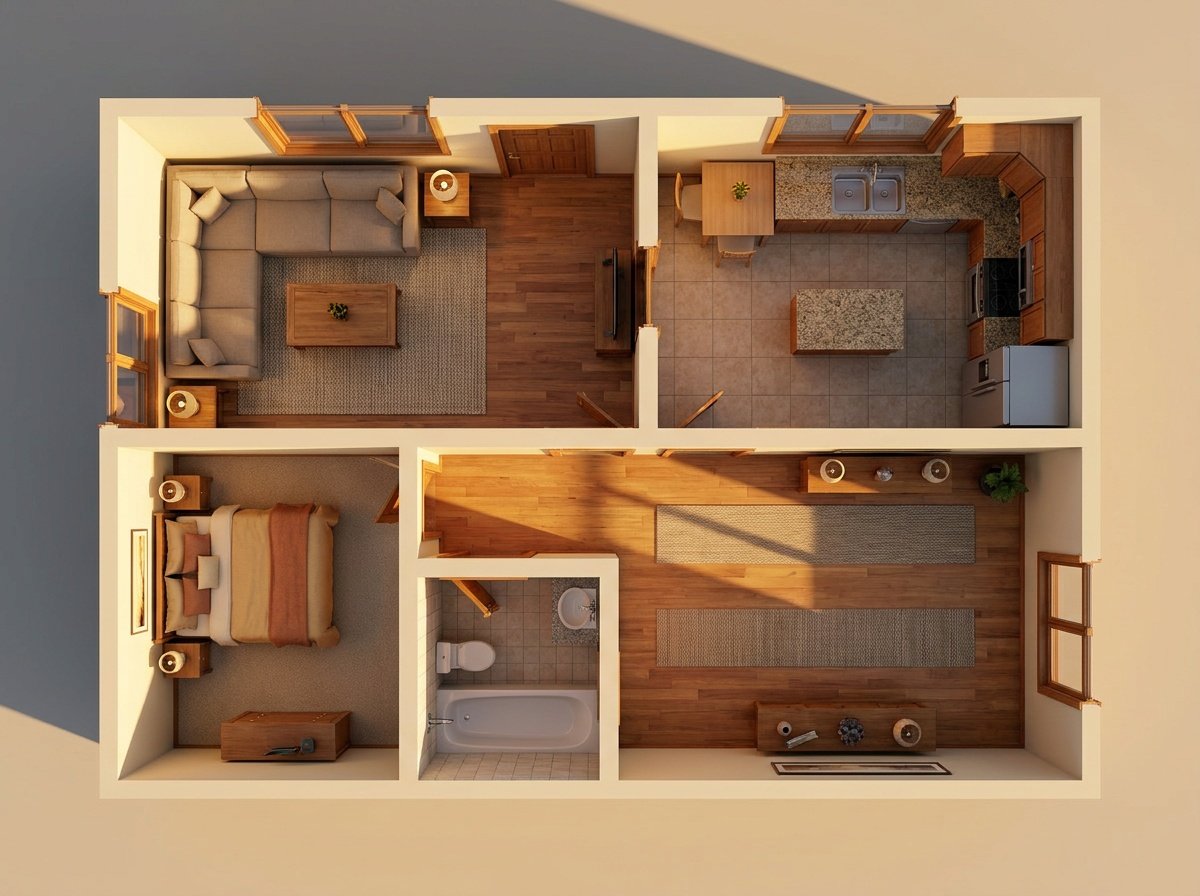
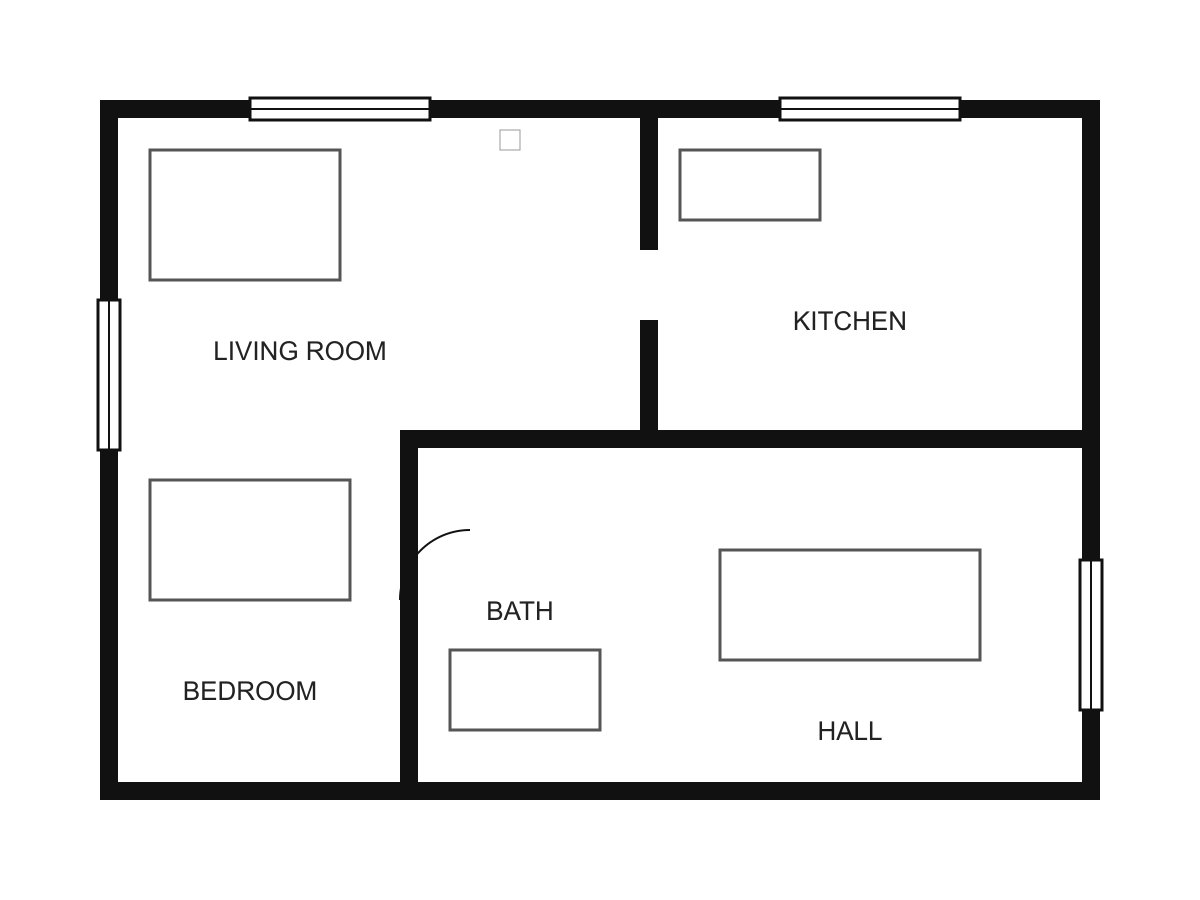
Drop a 2D floor plan. We turn it into a top-down 3D floor plan or an eye-level view of a room, with the walls, doors and windows where you drew them.
The plan is a drawing of our own. The result is an untouched HD render.
Made by a working visualization studio. 1,200+ projects since 2013, rated 4.9 on Clutch. When you need the final images, we make them.

 AI Render StudioSign in free